
The City Said No. They Built It Anyway.
A tour of Ottawa's largest ADU: a 2,600 sq ft home for a family's parents, on a rural lot in Manotick.
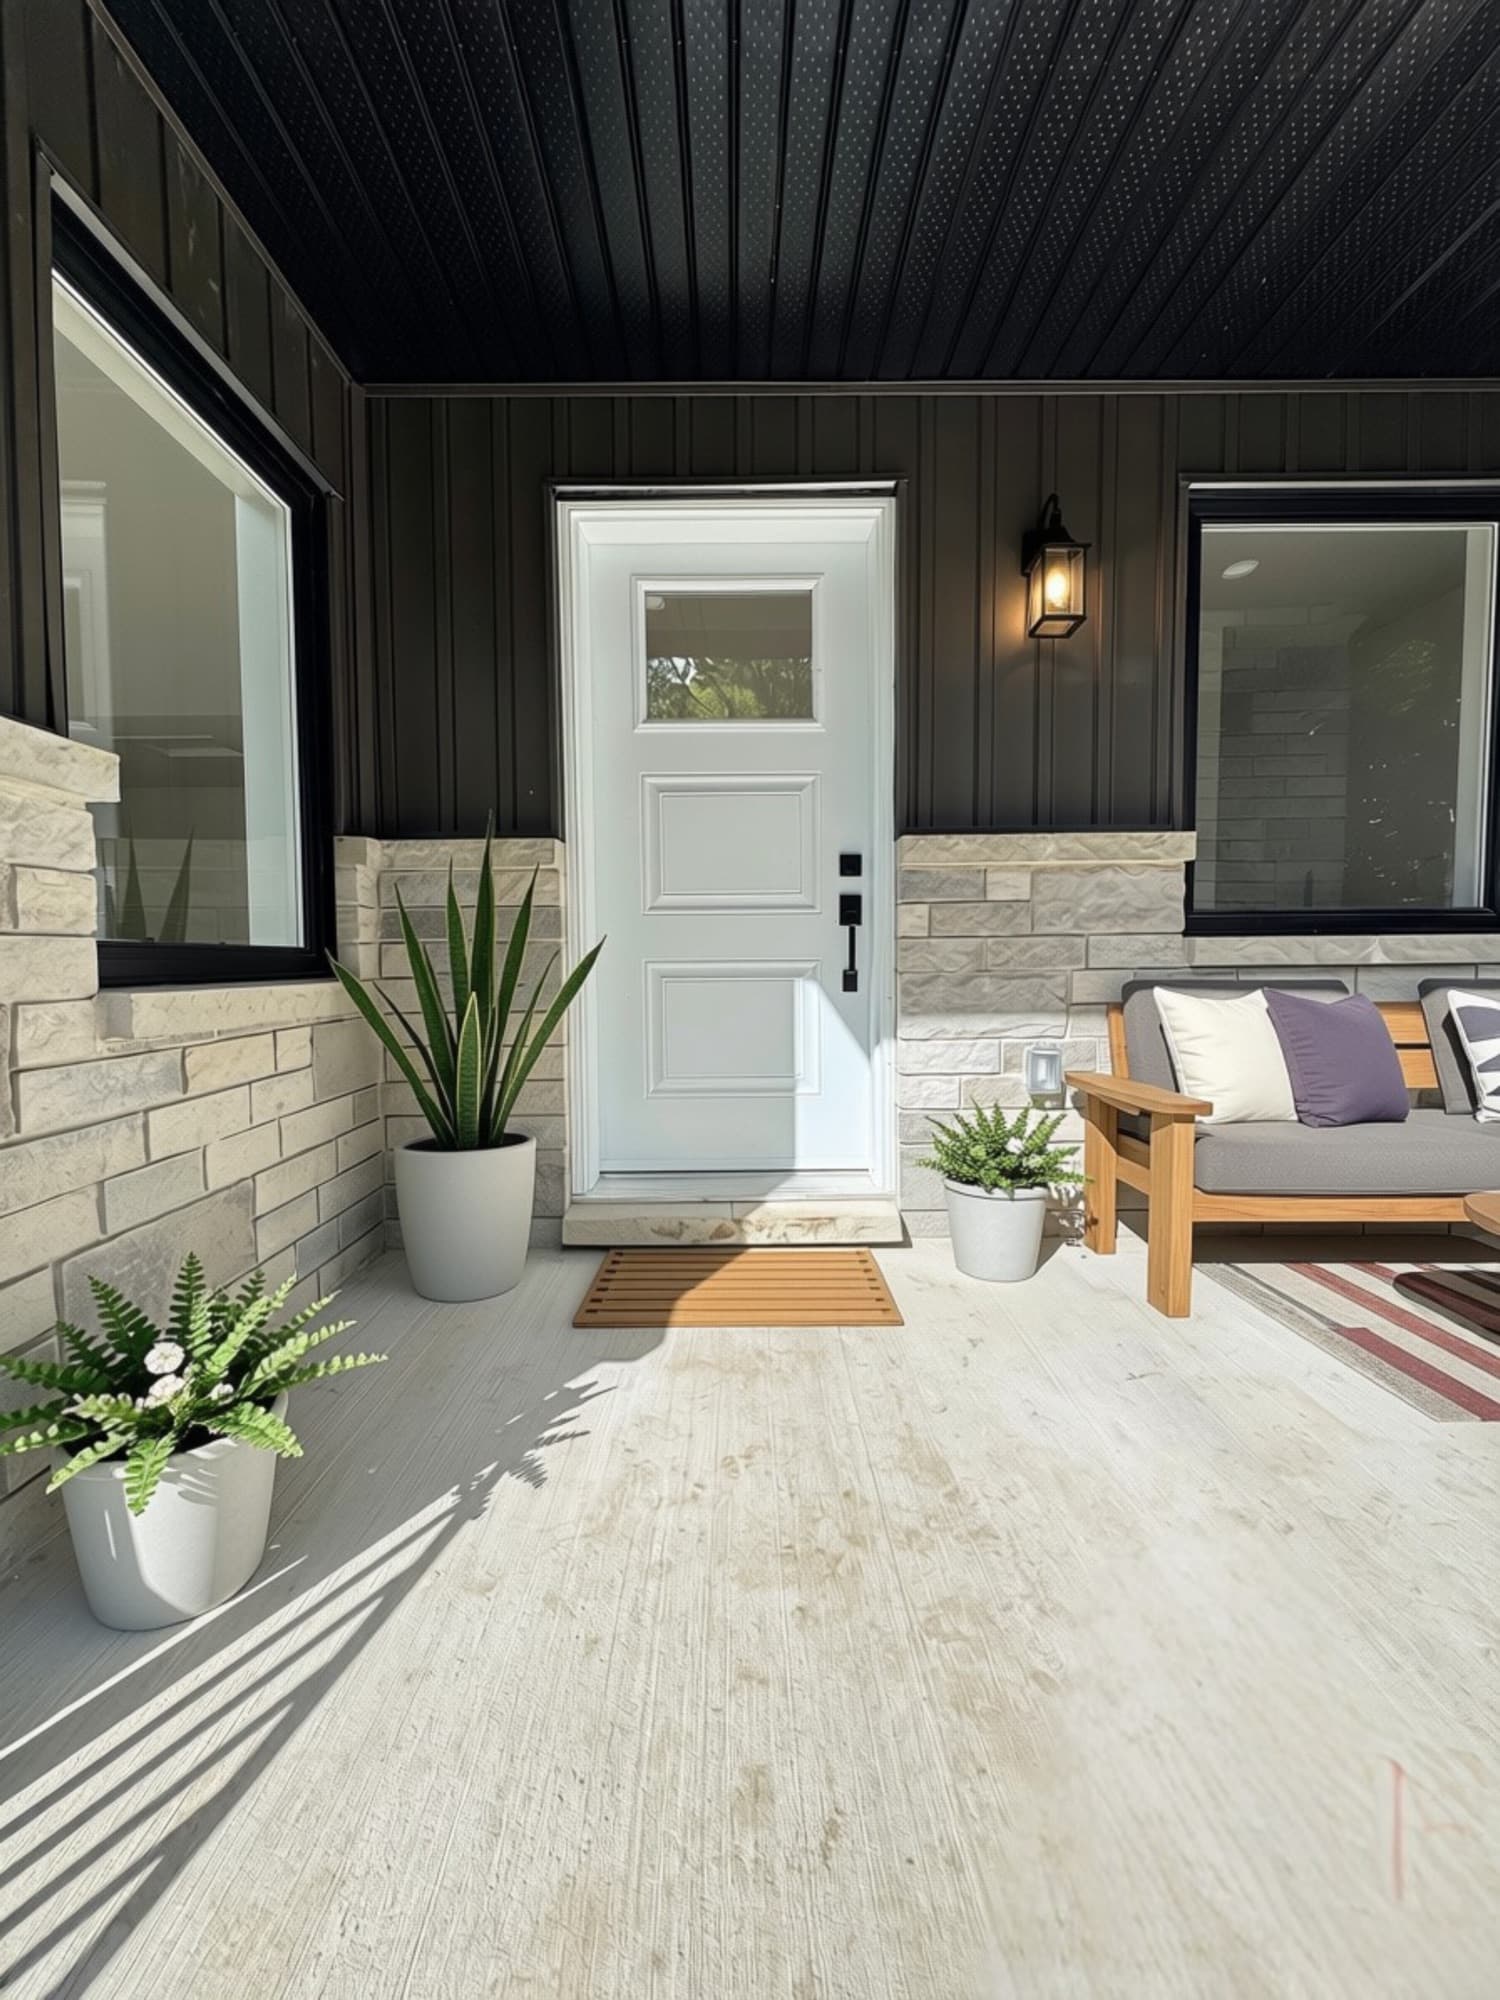
A family in Manotick wanted their parents living on the same land. Not down the street. Right there, close enough to share dinner on a Tuesday.
Their architects asked the City of Ottawa about a second home on the property. The answer was no. It's a rural zone, and a second house wasn't allowed.
So we changed one word. We attached the new home to the main house. Attached, it counts as an additional dwelling unit, an ADU, and that was already allowed on the lot. Same rooms, same finishes. One word different on the drawings.
This is what got built. Come on in.
From the driveway
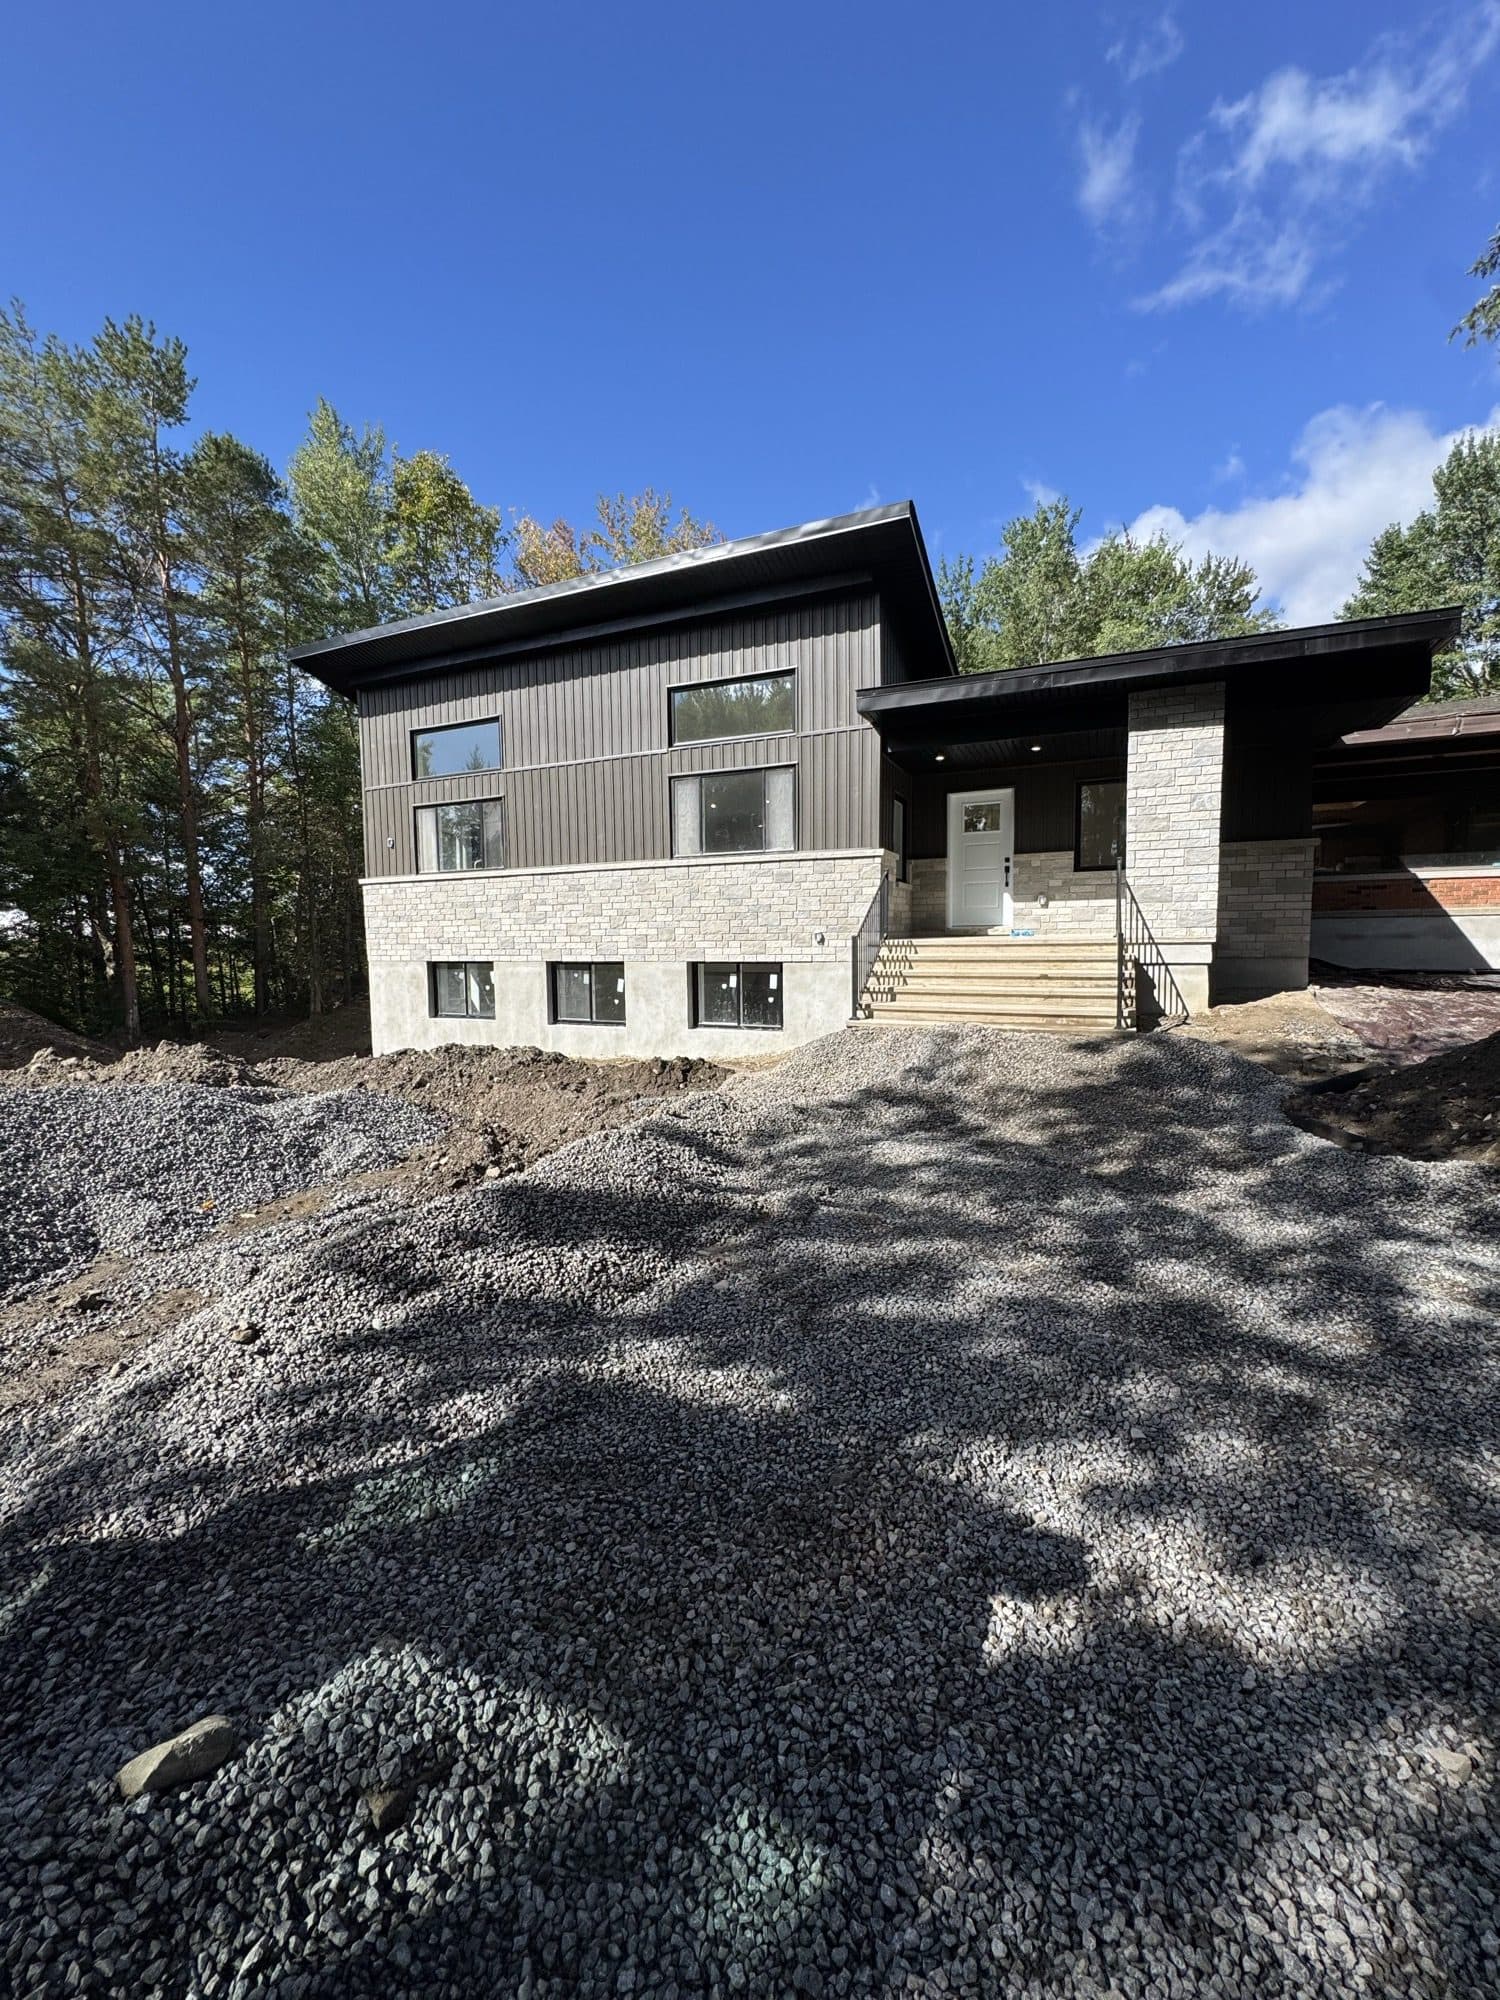
Its own front door
A covered entry of its own. The parents come and go on their own schedule, and nobody walks through anyone else's kitchen.
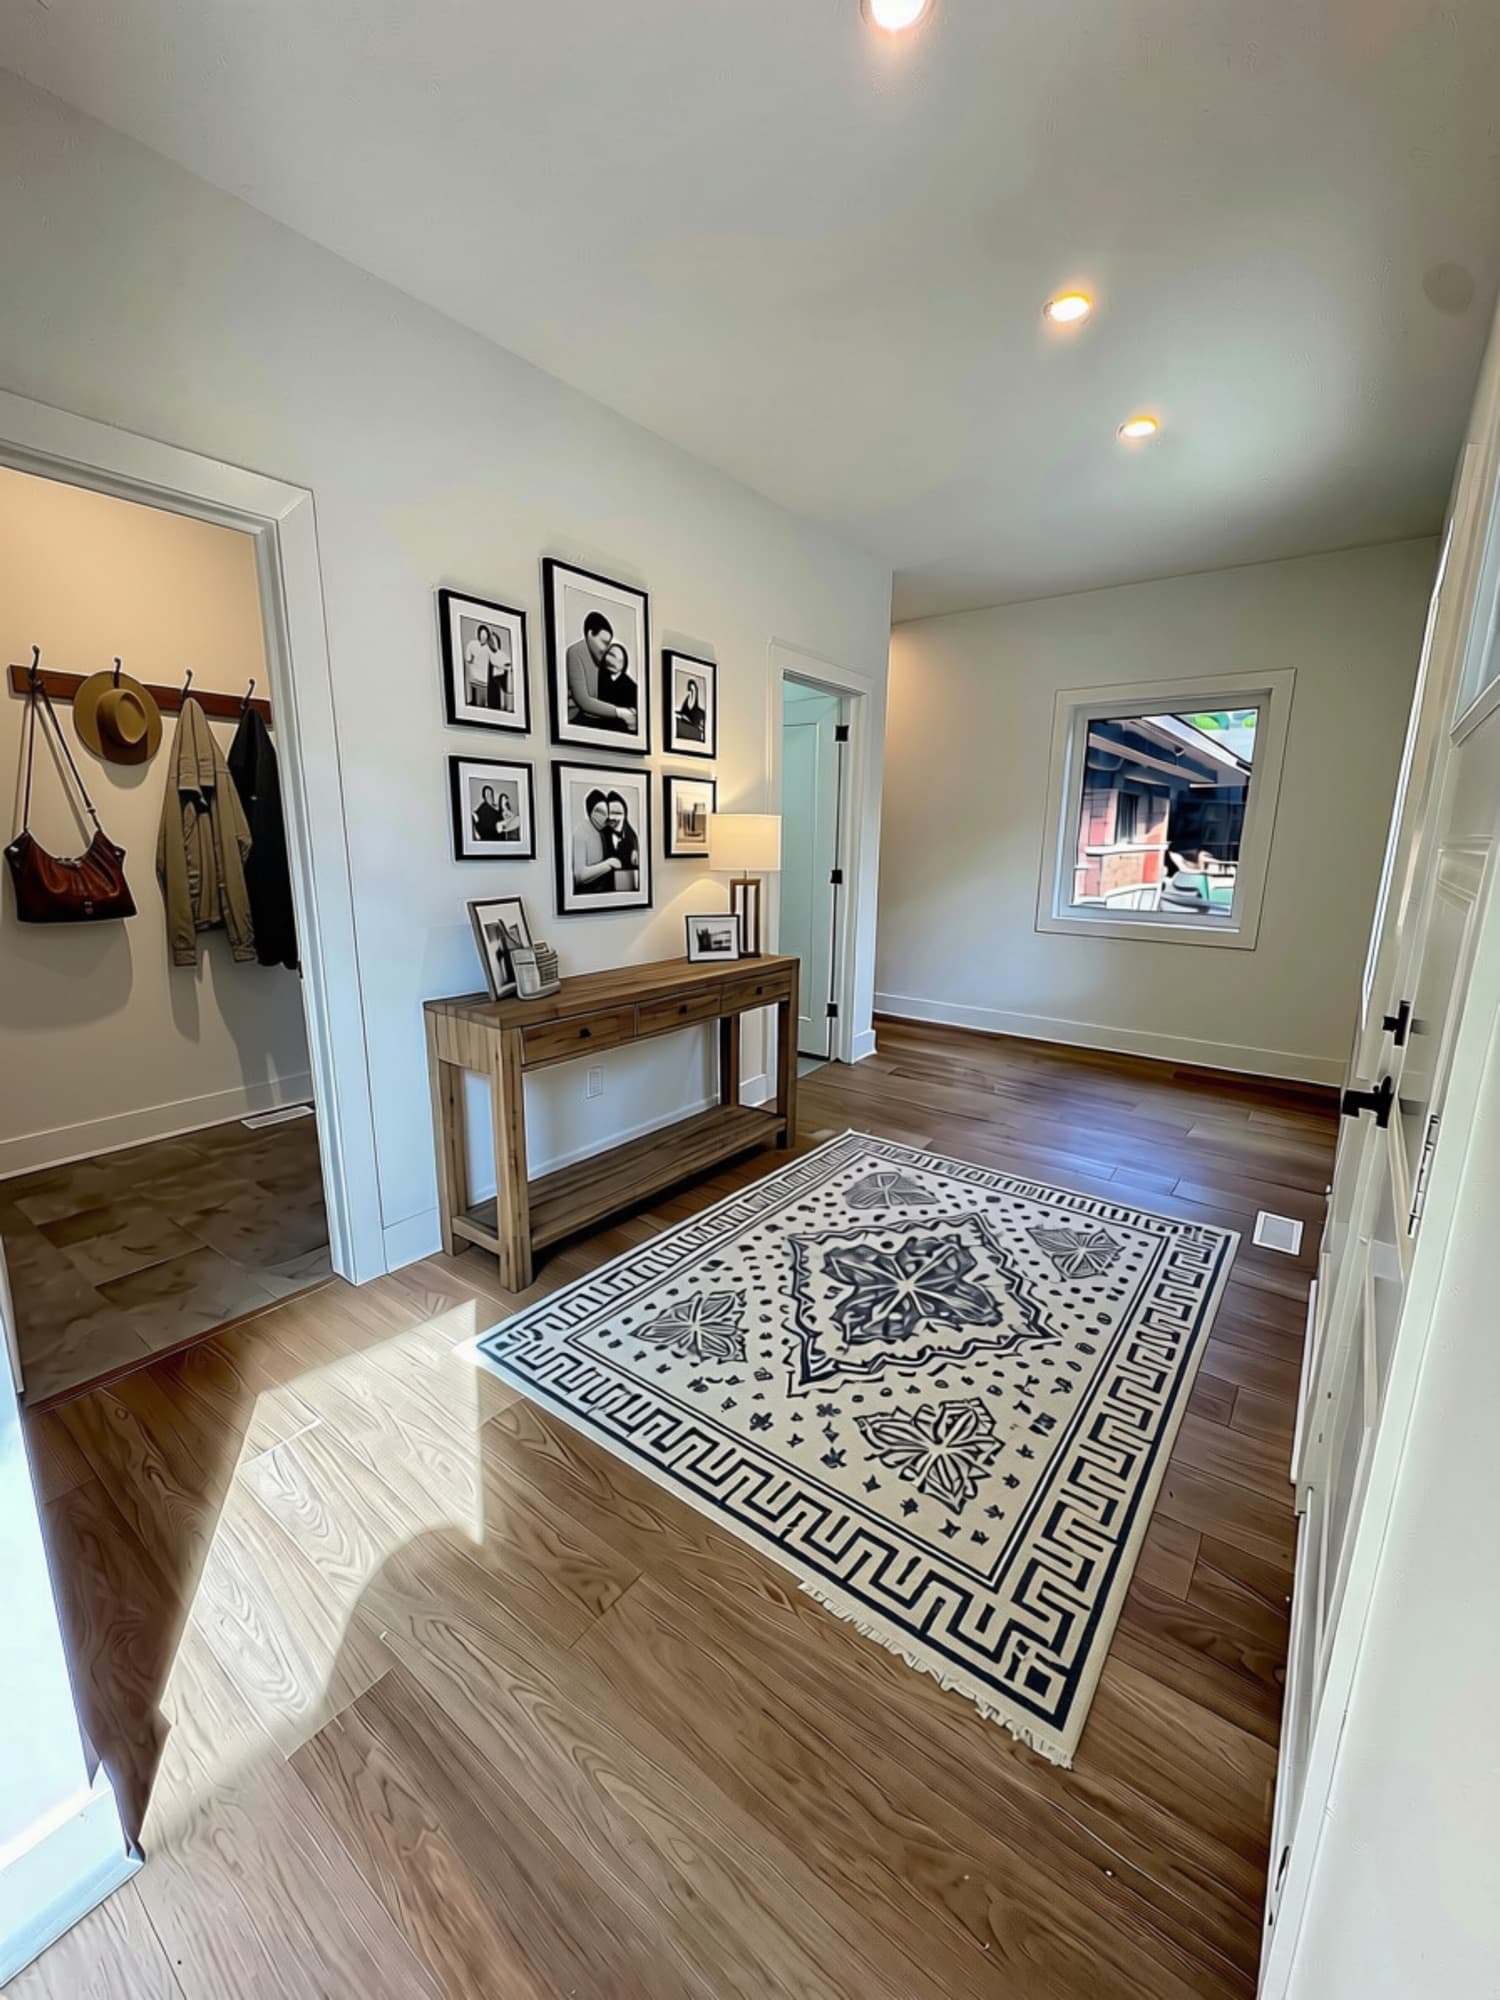
The courtyard is the whole point
The new home joins the main house through finished space, and the two share a courtyard. Nobody crosses a snowy yard in February to say good morning. Family dinners happen more often because getting there takes ten steps.
“We've got family close, with shared space when we want it, but totally separate when everyone's being annoyed.”
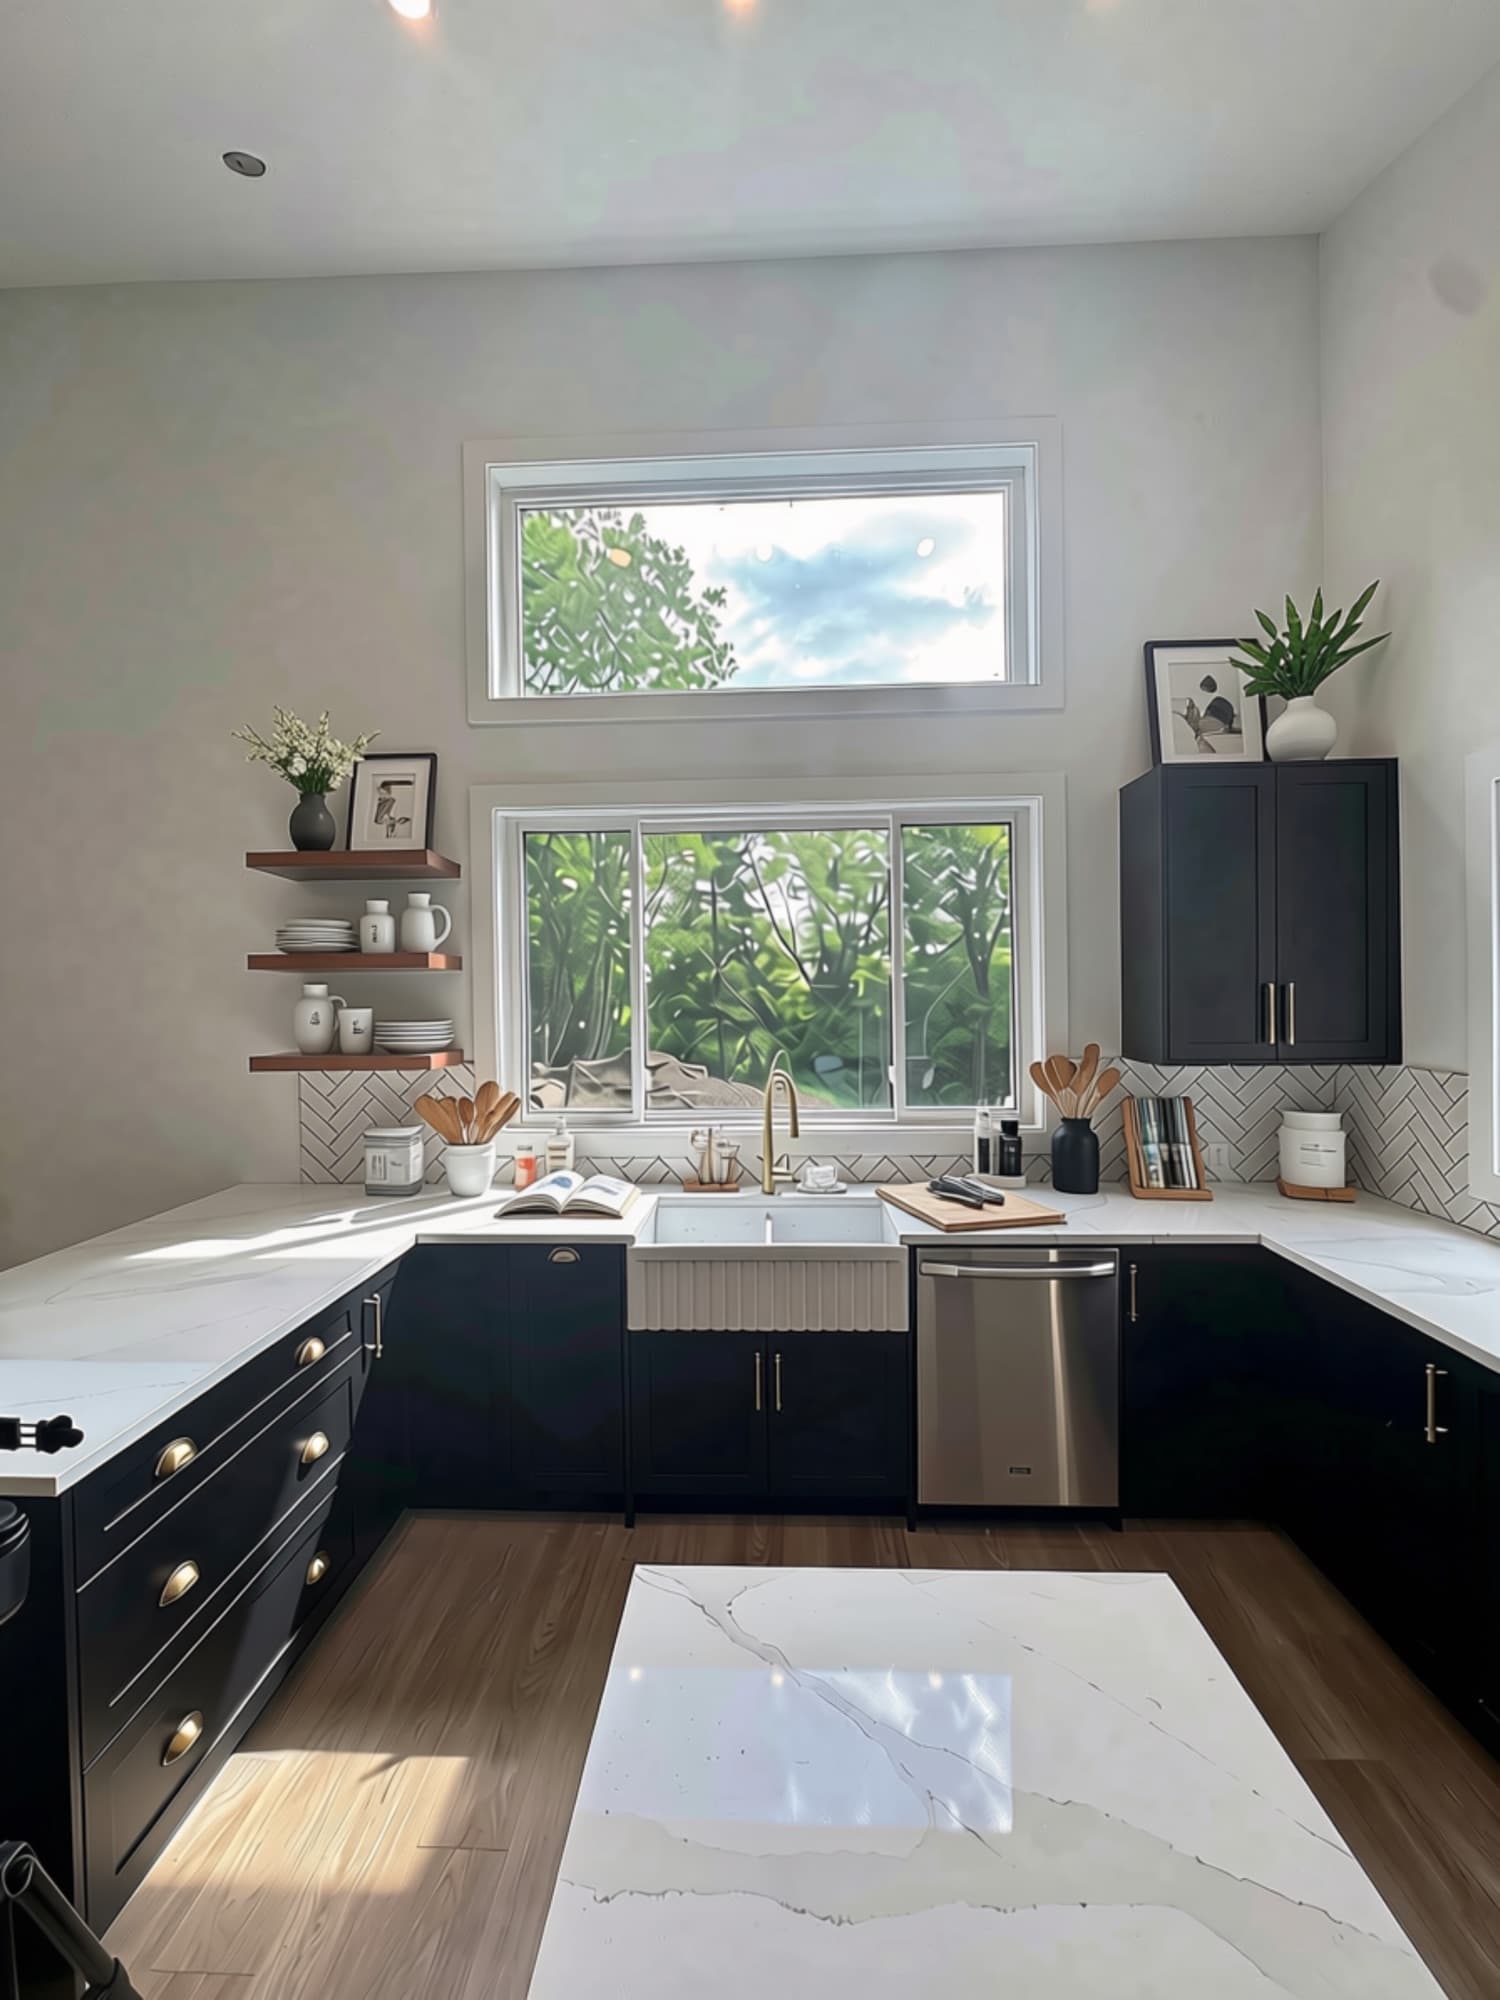
The kitchen
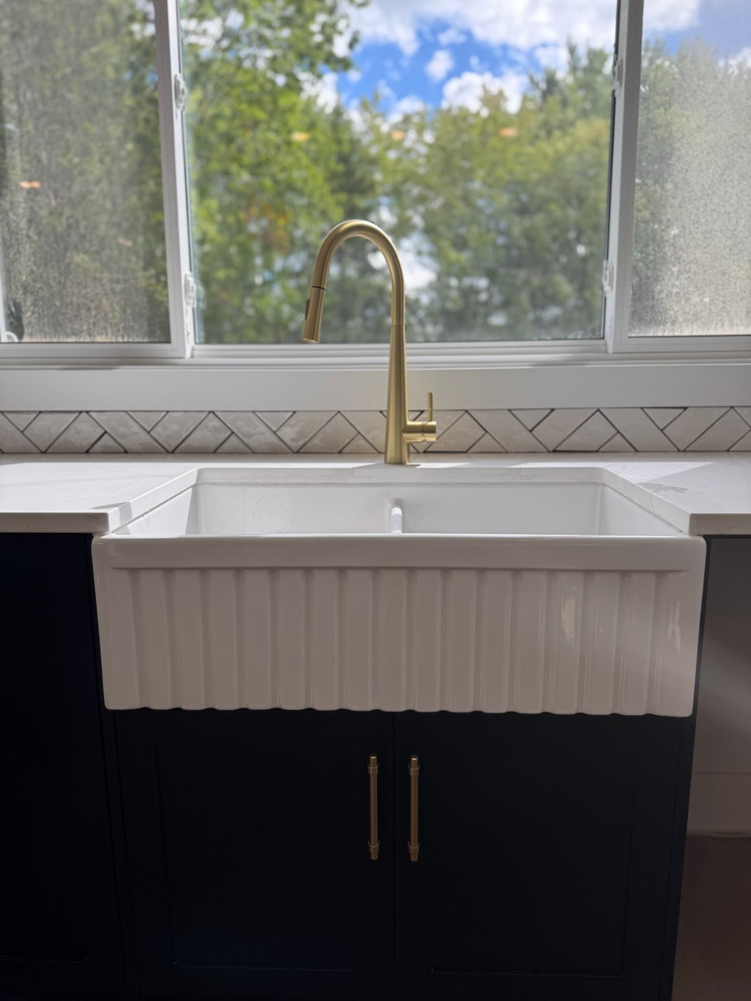
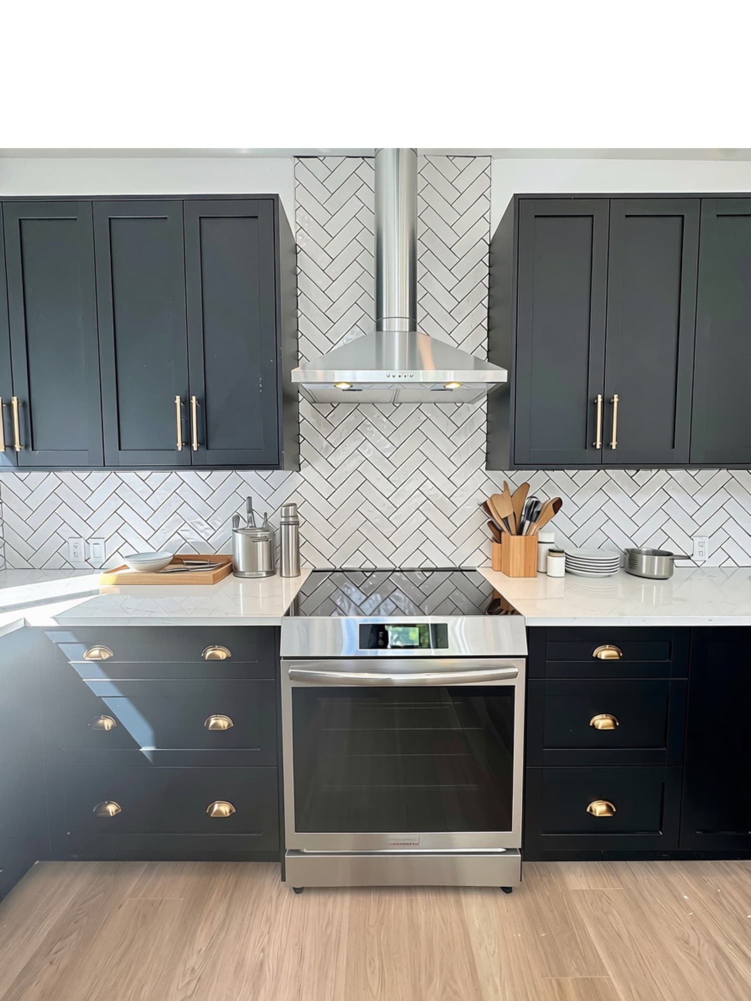
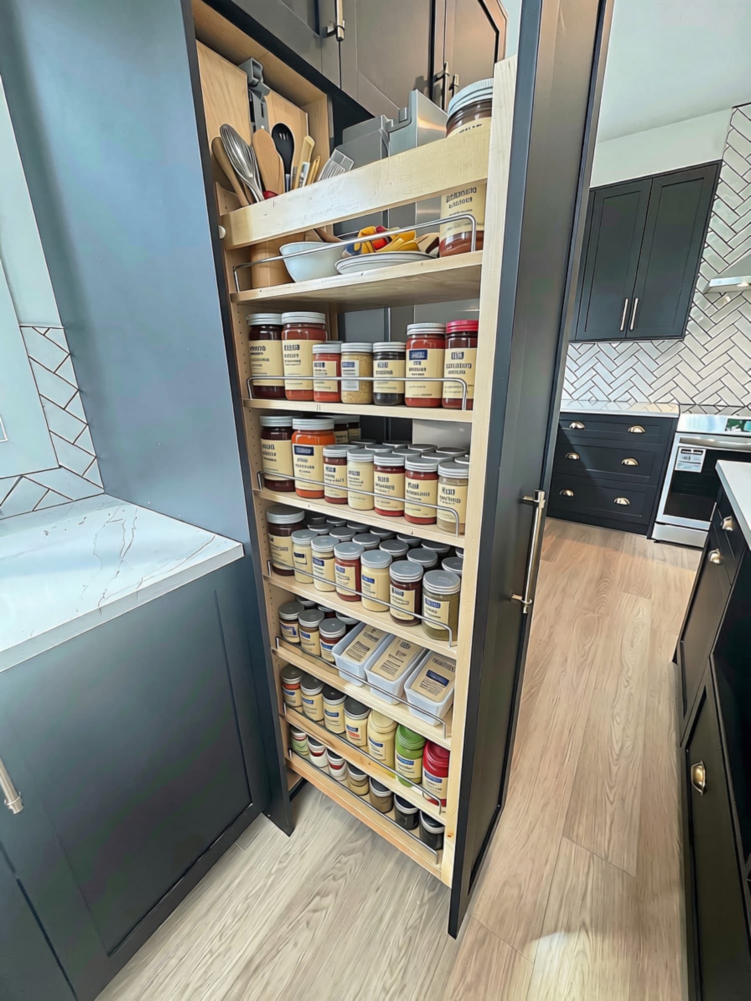
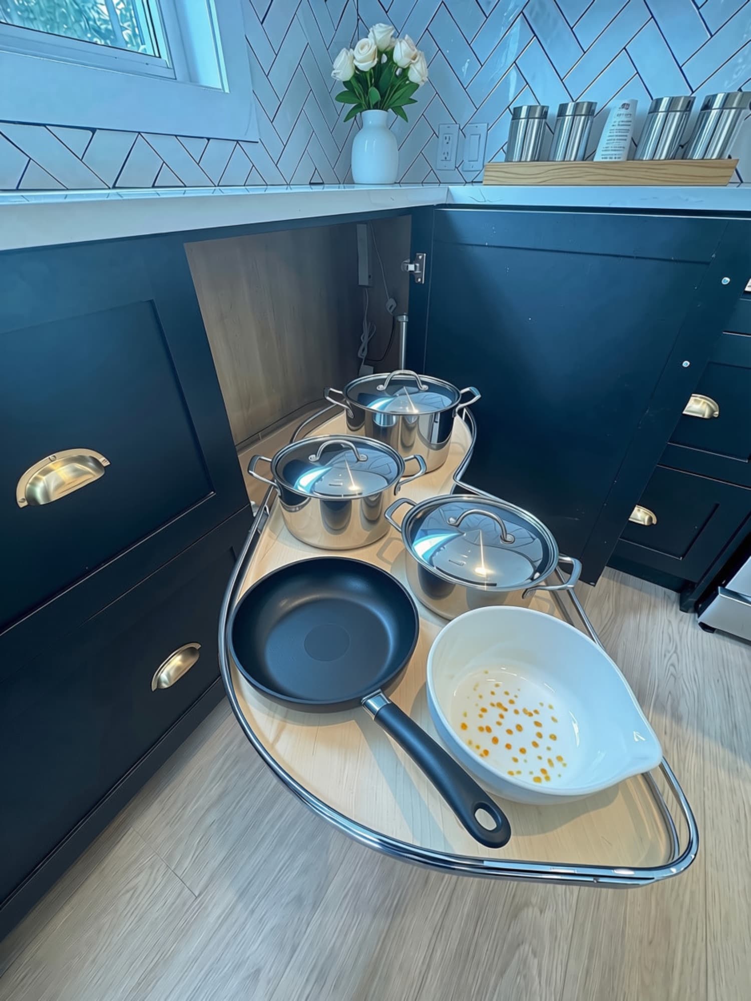
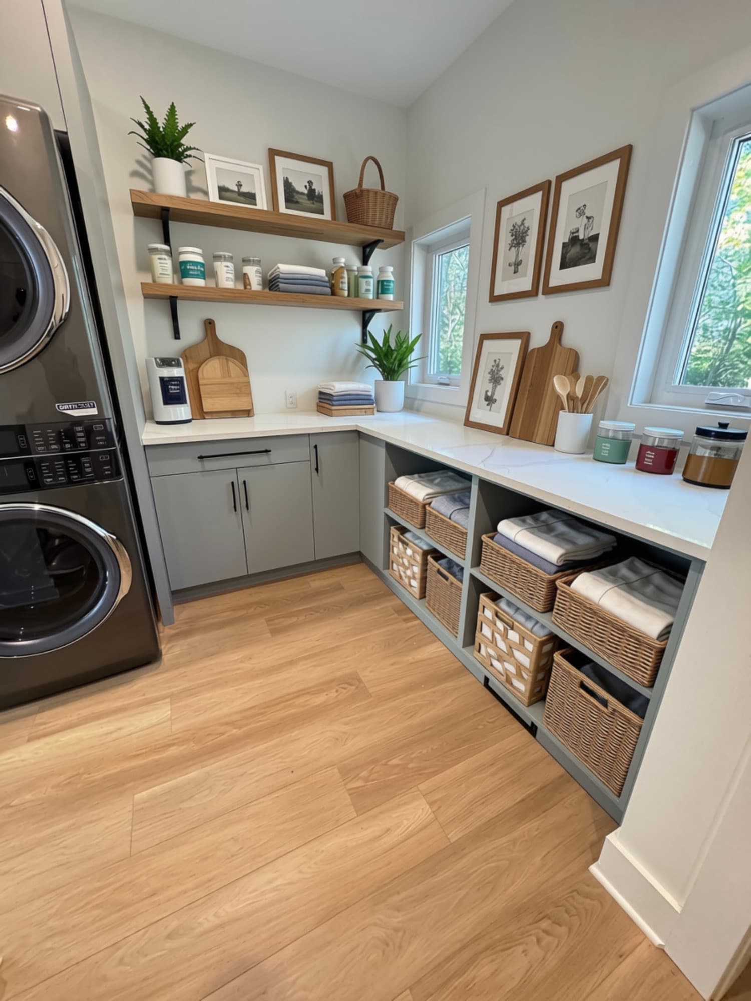
Laundry on the main floor
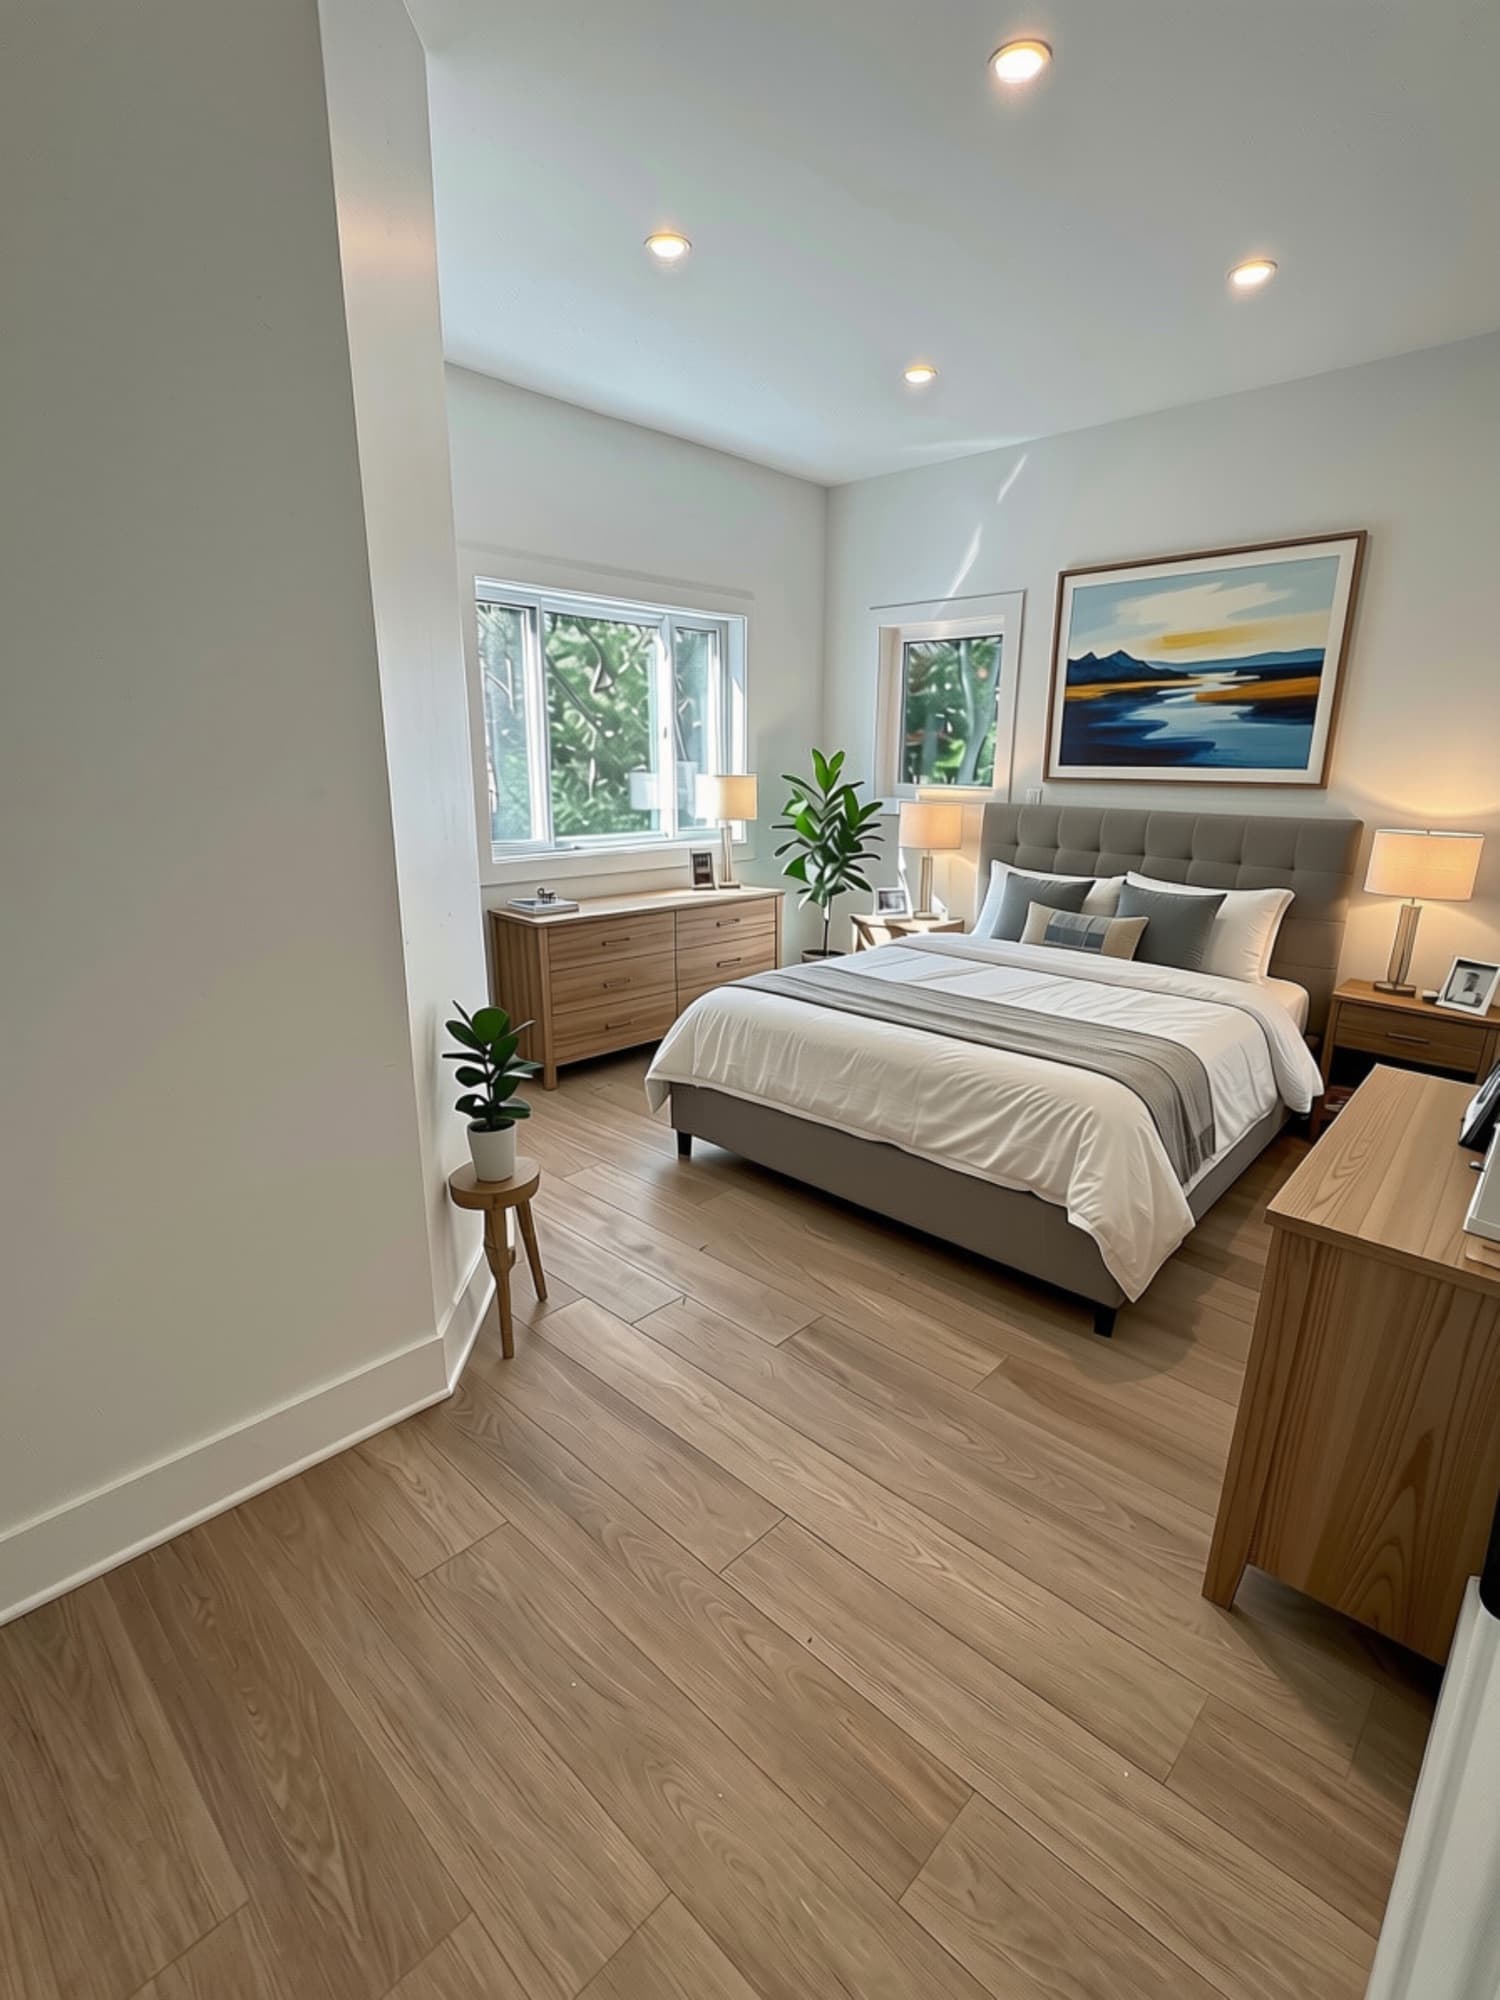
The main bedroom
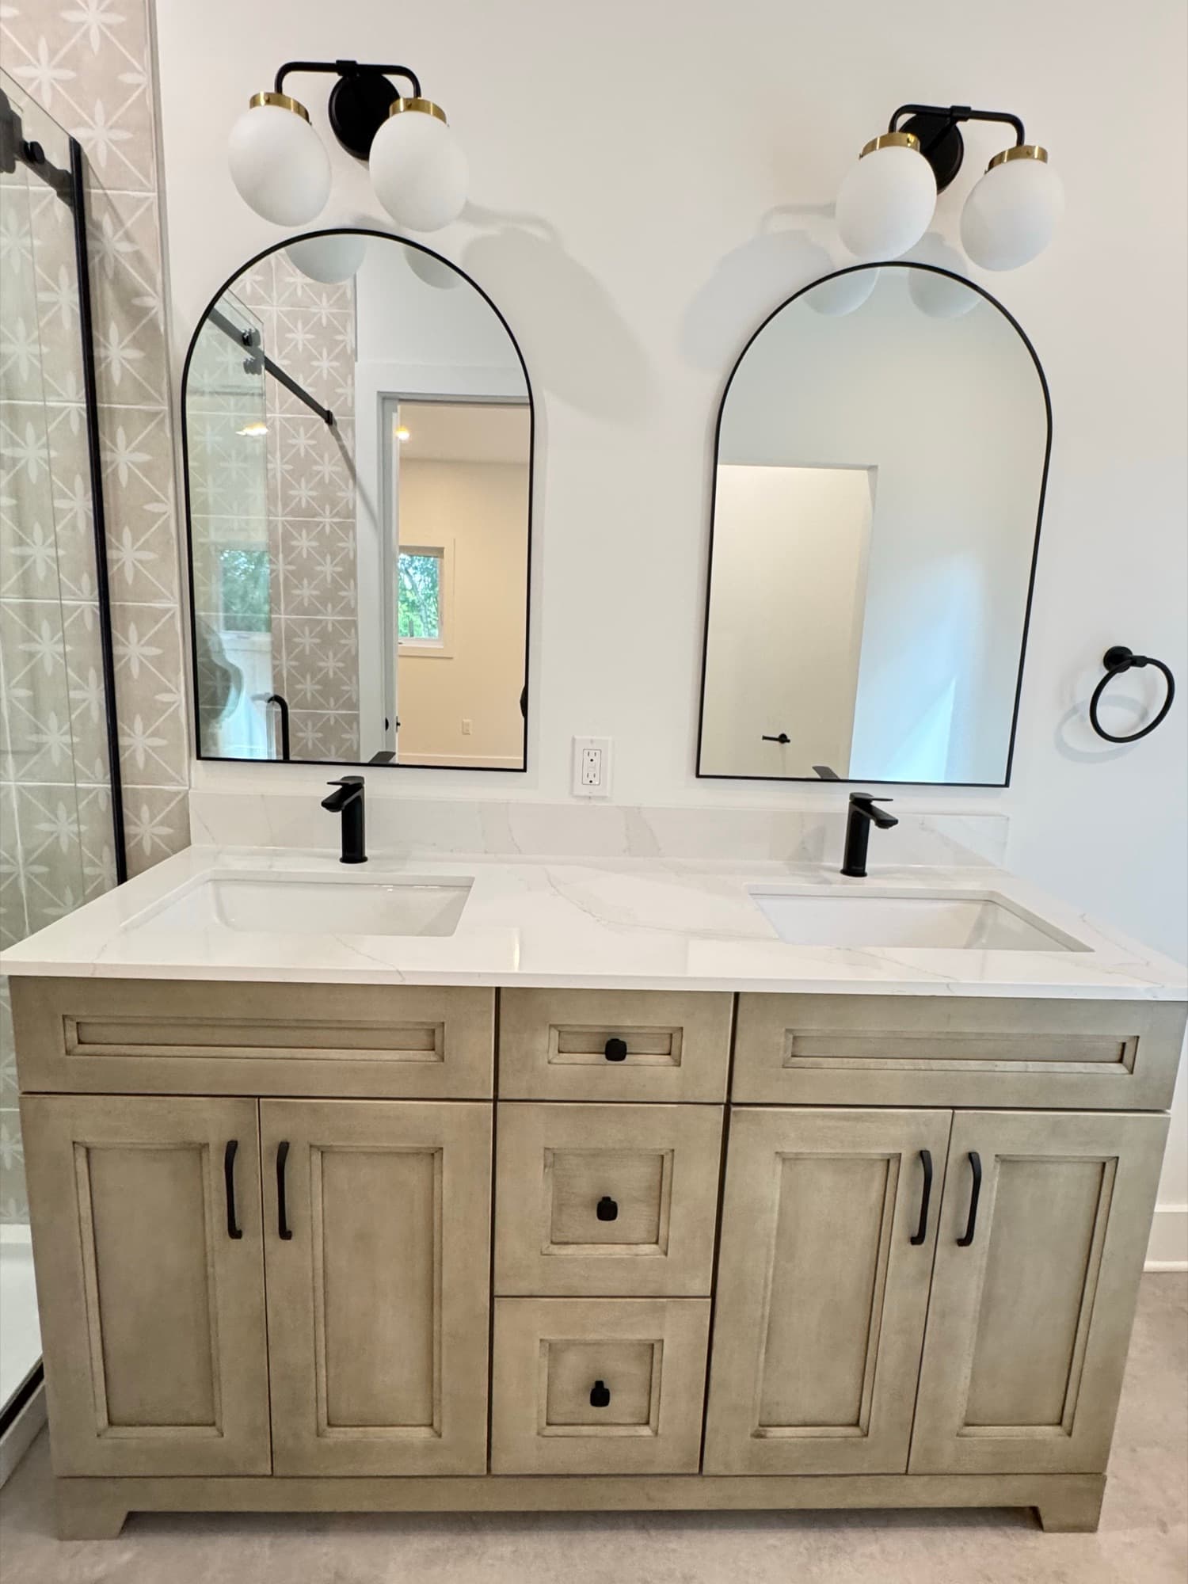
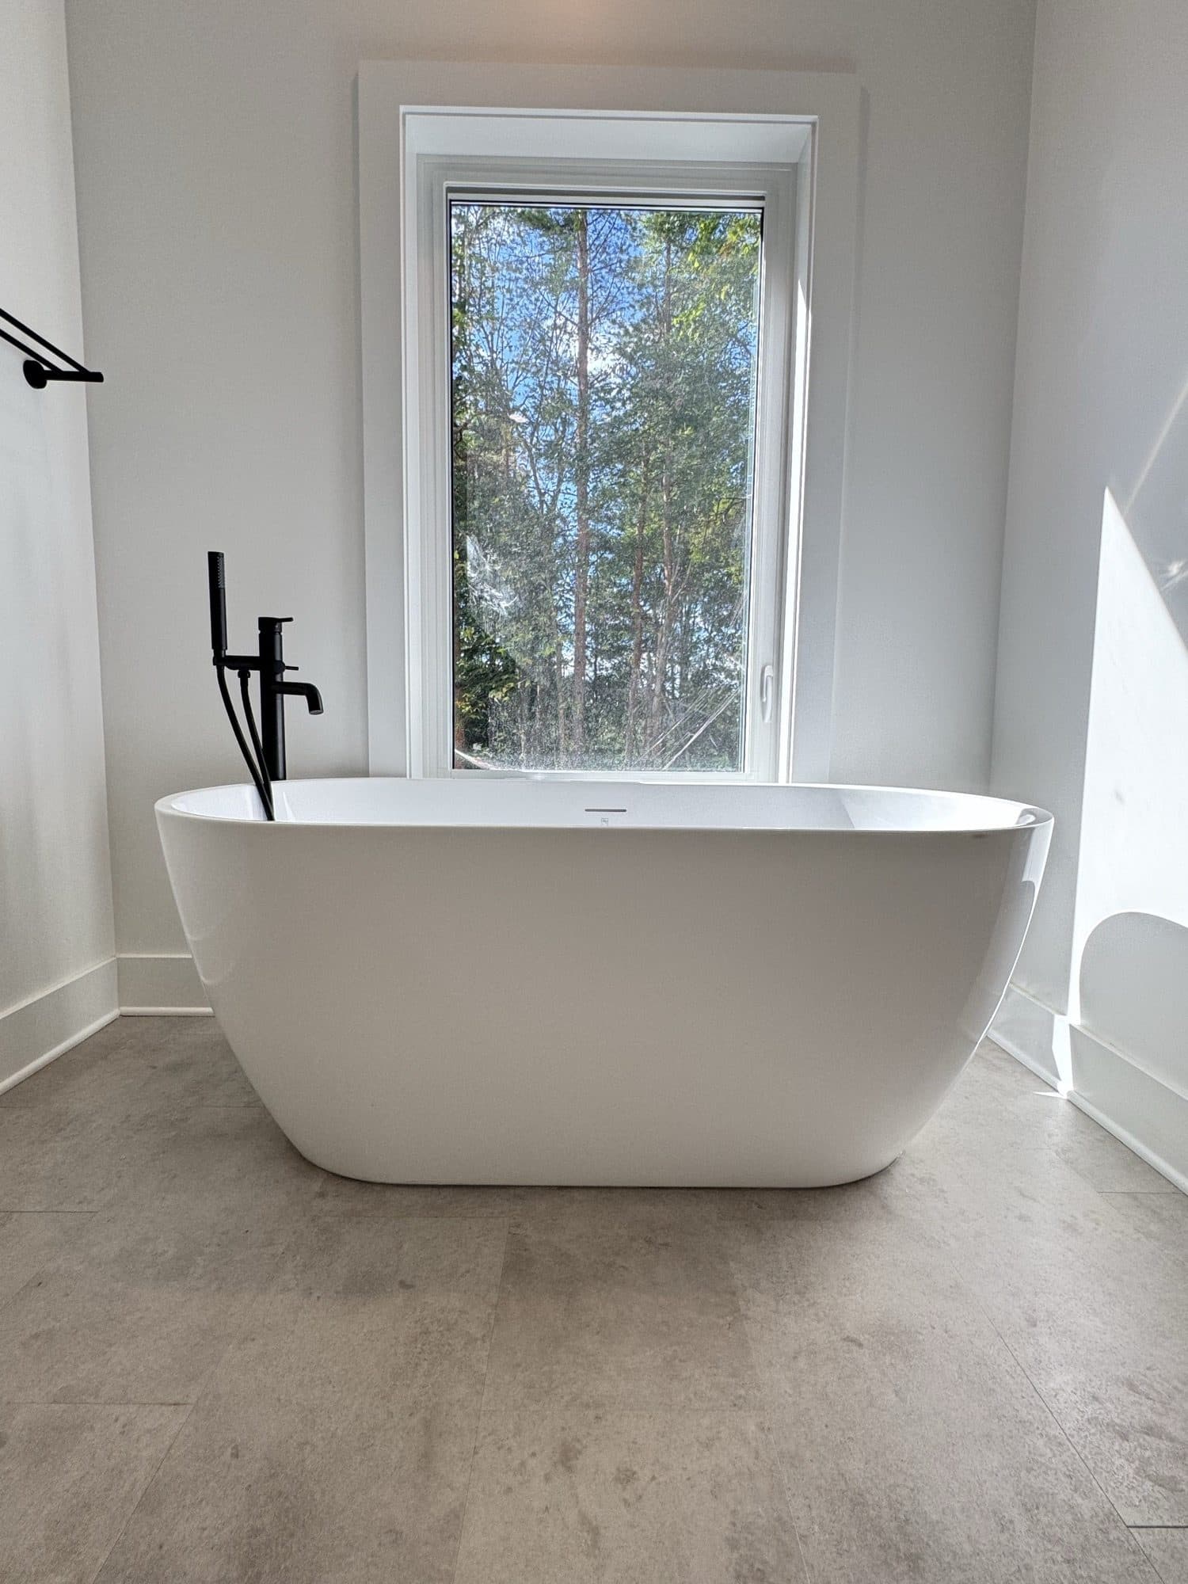
“Imagine, this could be you singing in the tub.”
Downstairs
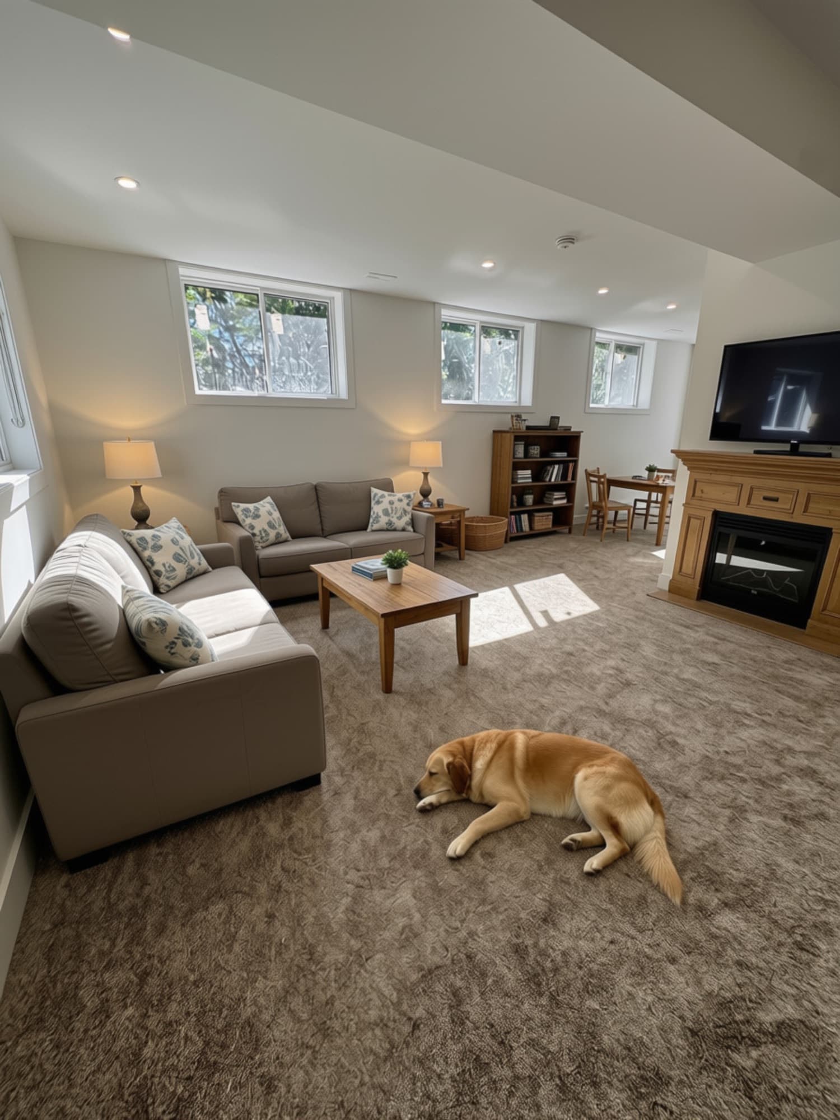
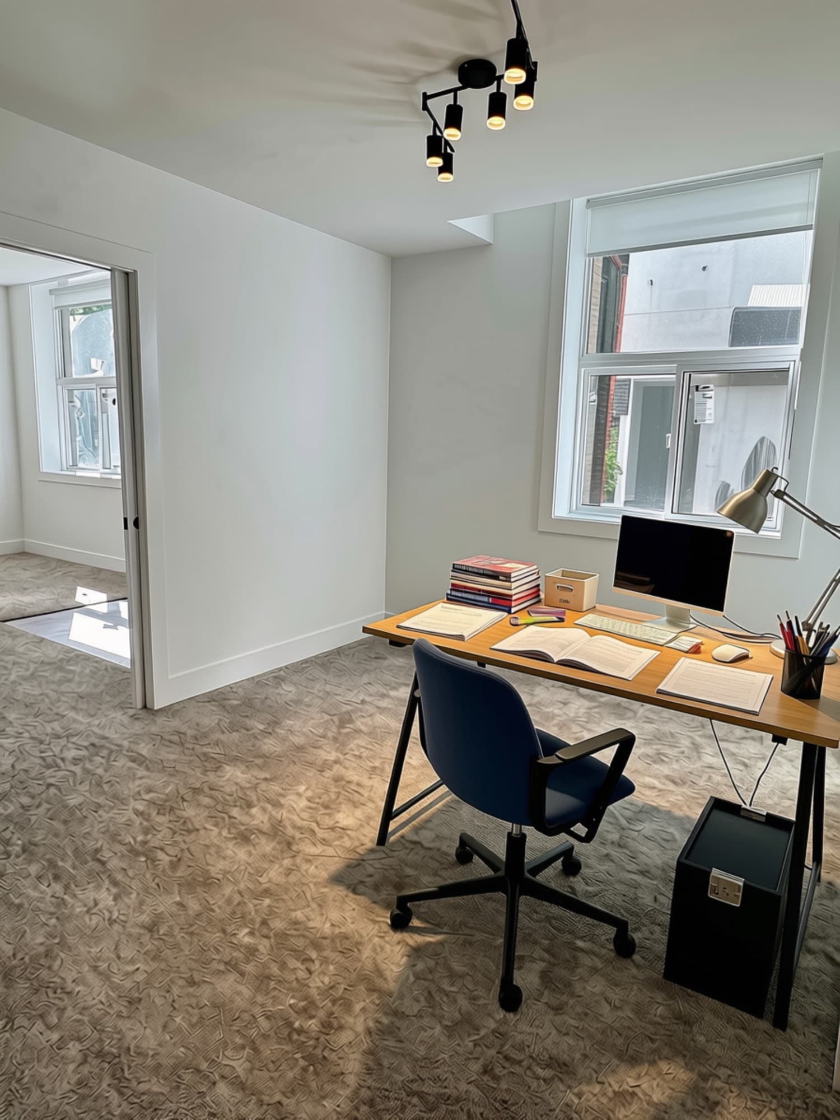
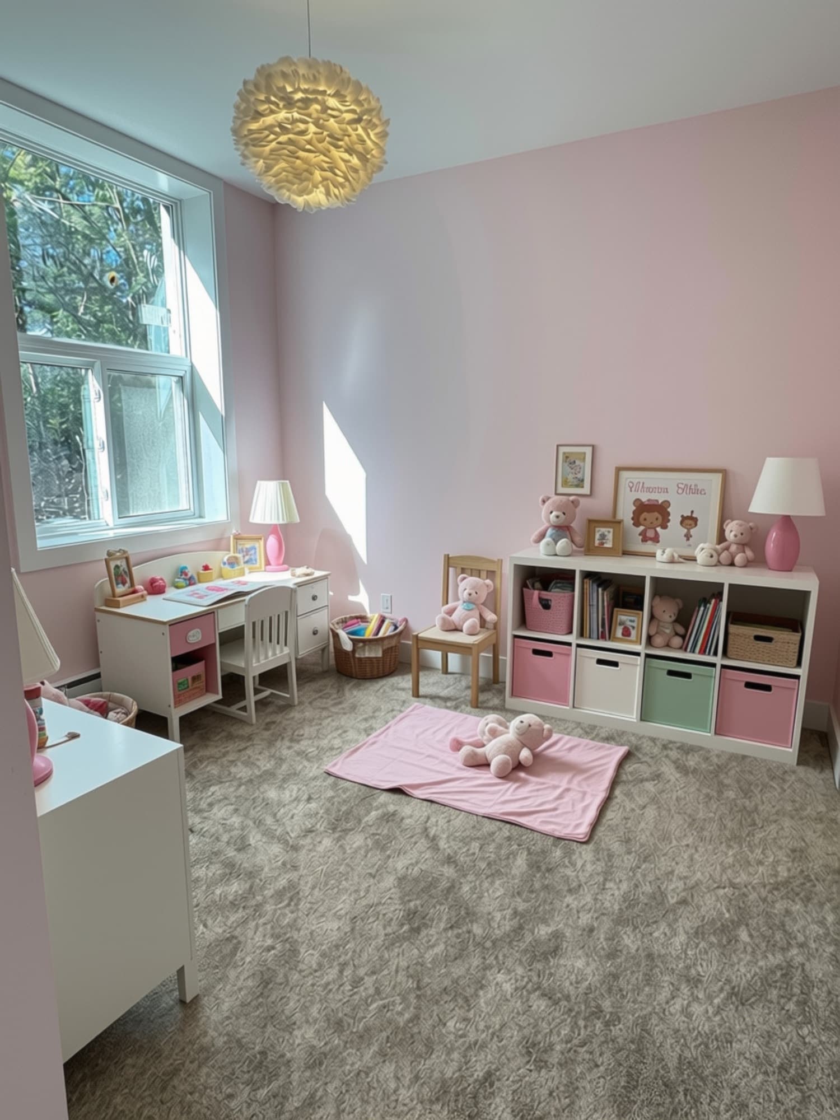
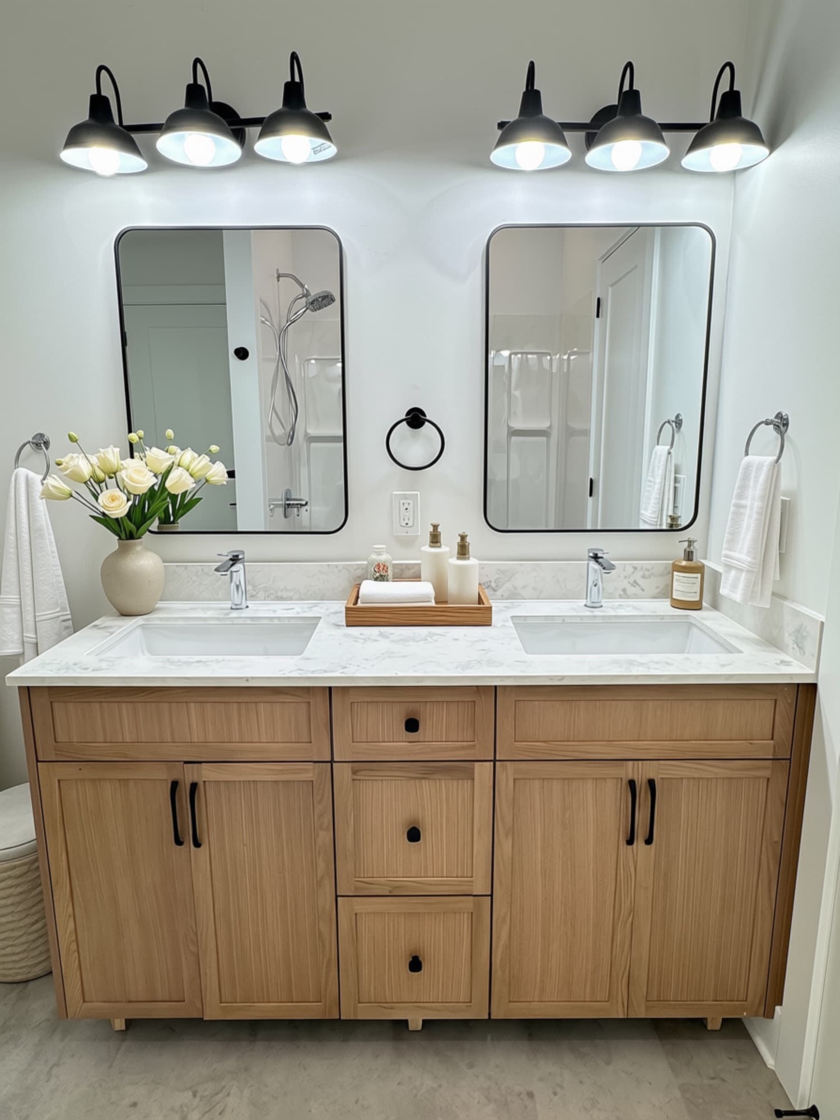
We also changed the grade to give the lower level a full walkout. A patio and a second-level deck come next.
Your questions, answered by Nick
Every question below came in on our videos about this build.
How big is it, actually?
About 2,600 square feet over two levels, with three bedrooms and three bathrooms. Before we started, there was nothing on that part of the property. It's attached to a 9,000 square foot home on an estate lot in Manotick.
The city said no. How did it get approved?
The family's architects asked about a second home, and that's what the city turned down. We asked a different question. If the new home is attached to the main house, it's an ADU, and an ADU was already allowed. It also gave the family something they wanted anyway: they can reach each other through finished space in winter, and they share the outdoor space when they want to get together.
My lot is zoned rural. Does any of this apply to me?
This lot is a restrictive rural zone, one of the strictest kinds, and it still got approved. Most Ottawa properties can add two to three more units by right, under the rules as they stand today.
Should I wait for the new zoning?
You don't have to. Ottawa's new zoning was approved at the Ontario Land Tribunal in July, and the remaining appeals sit mostly on the N zones. But on most properties you can already add units by right. You can start now, whether it's for rental income or for family.
What happens to prices when the appeals clear?
Nick's view: a lot of people have been holding off for two to three years. When the appeals lift, many of them will start at once, using the same trades and suppliers, while costs are already rising. There are tax rebates, financing incentives and reduced development fees available for ADUs and multi-unit builds right now. A rush of projects could eat into those savings.
I'd be knocking down a house that pays me rent.
It's the most common worry when someone builds multiple units. Nick calls it looking at the pennies instead of the dollars: a few months to a year of lost rent, against what the finished building is worth. The construction financing also often covers the carrying costs while the project is being built.
Do I need hundreds of thousands in cash?
Usually not. Coach homes and ADUs are some of the easier projects to finance. If you own your home and have about half its value paid down, banks may lend against the value the new build adds, through a future value mortgage or a line of credit on your equity.
Is this only for investors?
No. Some people build one to downsize and stay in their area, then rent out the main house. Some build it so a parent can move in. Others add units for the income. This family did it to keep their parents on the same land.
What went wrong on this build?
It was a very wet year, on land that already holds a lot of water, and we had concrete to pour in a cold spring. So we adjusted the grade and added water deflection systems, and the schedule kept moving. Something always comes up on a build. What matters is telling you what to expect, and having the answer ready when it does.
Why OGC and not another contractor?
You're trusting someone with the biggest thing you own, and construction doesn't have a great reputation. At OGC that means a long planning process before anyone picks up a tool, a fixed price, a seven-year warranty, and one project management team that's accountable for the whole job.
Wondering what your lot allows?
Book a free consultation. We'll look at your property and tell you what you can build, what it costs and how families pay for it.
Book a free consultationDisclaimer: This article describes one project and is for general information only. It is not legal, tax, mortgage, or financial advice. Zoning permissions, rebate programs, and financing terms vary by property and change over time. Confirm current details for your own lot with qualified professionals and the City of Ottawa.